A Living-Learning Laboratory for Smart Urbanization
600 kW of campus solar and 68% open space for a research campus that is itself the curriculum.
- 600 kWRooftop solar capacity across the campus
- 68.25%Site as open space — landscape, plazas, preserved areas
- 34.25%Rooftop area under green roof or terrace farming
- 30M LAnnual rainwater-harvesting potential
Problem
The Telangana State Urban Center of Excellence (TSUCE) was conceived as an urban campus that researches, incubates start-ups, and runs capacity-building programs aimed at India’s urbanization challenges. The brief was reflexive by design: a campus about smart, sustainable urbanization should demonstrate the thing it teaches, not just house classrooms about it.
Approach
As design assistant and visualization/technical lead, I supported the masterplan team, developed conceptual 3D massing in SketchUp, produced the schematic design sections and detail vector diagrams, led the visualization team on the drawings, developed the landscape framework and typology toolkit, and prepared the quantification charts for runoff, energy, and carbon sequestration that back the numbers below.
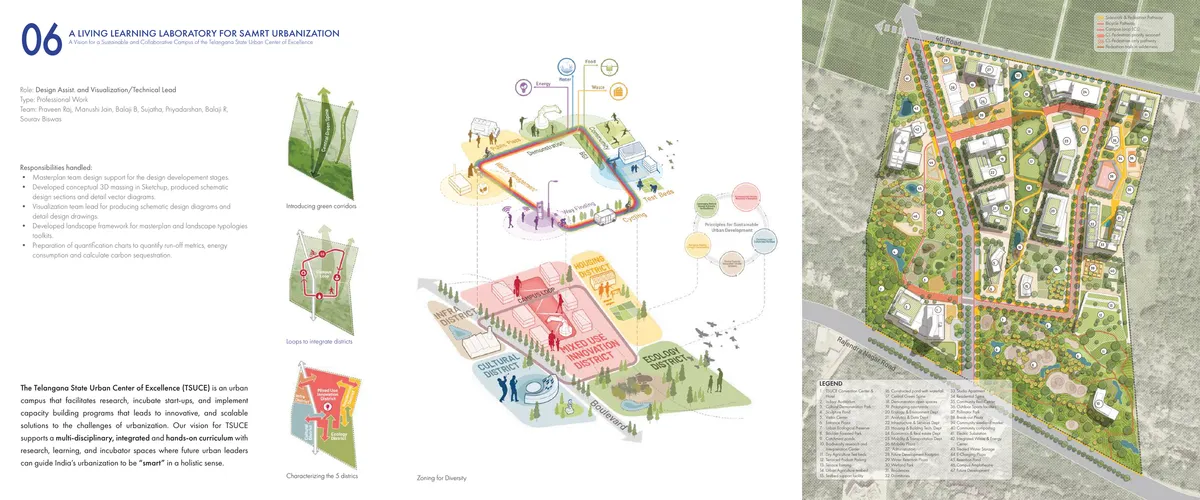
The campus supports a multi-disciplinary, hands-on curriculum with research, learning, and incubator space, organized so that future urban leaders can guide India’s urbanization to be “smart” in a holistic sense — not just instrumented, but ecologically and socially accountable.
Technical detail — the numbers behind the sustainability claim
The masterplan’s resource loops are quantified, not asserted:
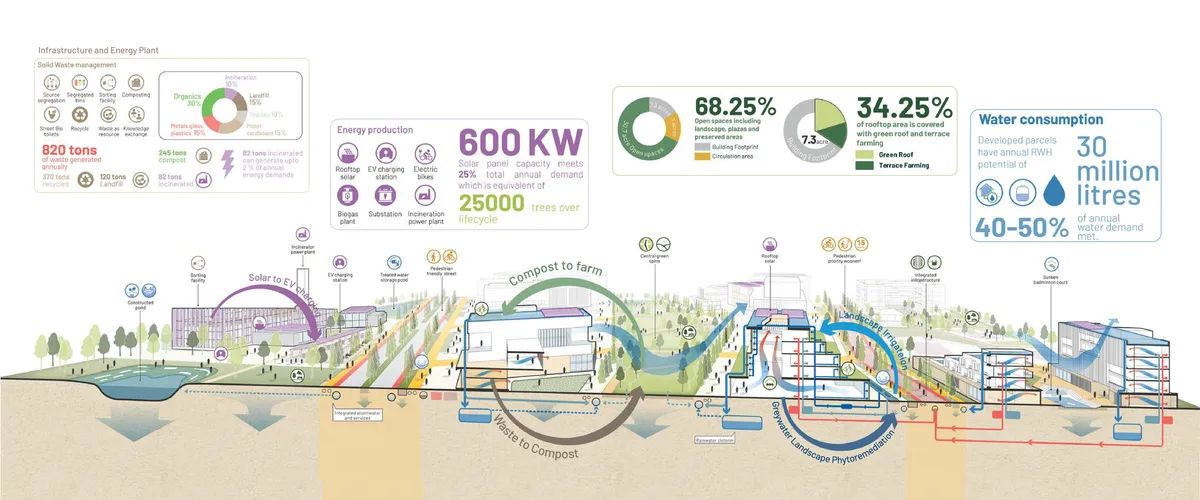
- Solid waste: 820 tons generated annually — 370 tons recycled, 245 tons composted, 120 tons landfilled, 82 tons incinerated. The 82 tons incinerated can generate up to 2% of annual energy demand.
- Energy: 600 kW of rooftop solar meets 25% of total annual demand — equivalent to 25,000 trees over a full lifecycle.
- Land: 68.25% of the site is open space (landscape, plazas, preserved areas) against a building footprint of 7.3 acres out of 30.7 acres of open space; 34.25% of rooftop area carries green roof or terrace farming.
- Water: developed parcels have an annual rainwater-harvesting potential of 30 million litres, meeting 40–50% of annual water demand.
Results
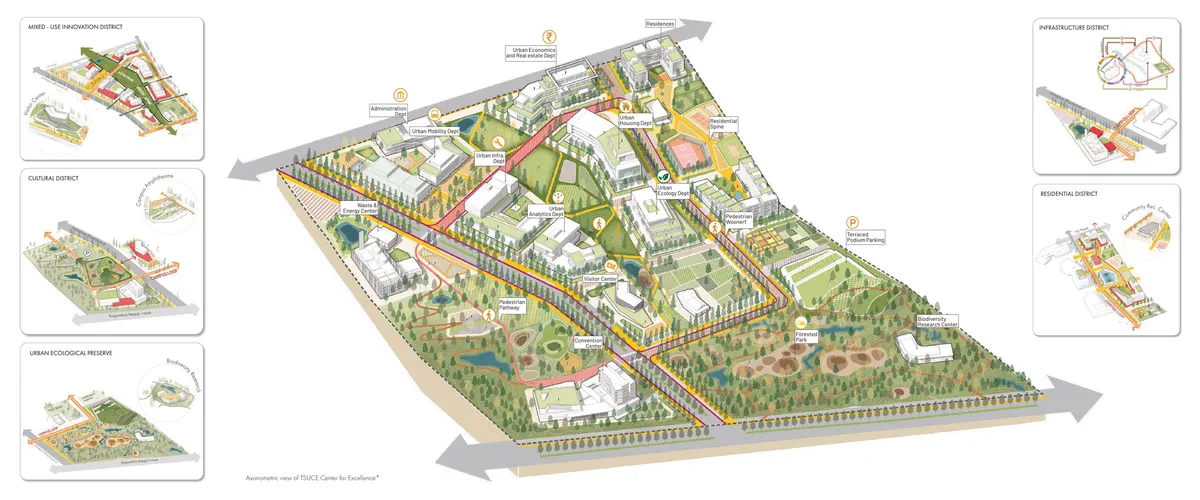
Finalist, Telangana State Urban Center of Excellence competition, National Institute of Urban Affairs (NIUA), 2021.
What I’d do differently
The resource metrics are strong on generation and capacity but don’t close the loop on demand variability — a campus with research labs and a convention center has a very different hourly load profile than the residential spine, and the 25% solar-demand figure would be more convincing paired with a load-duration curve.
Share this page
https://abdulkalam.pages.dev/projects/tsuce-smart-urbanization/
Scan to open this page. Download the SVG for print.
